
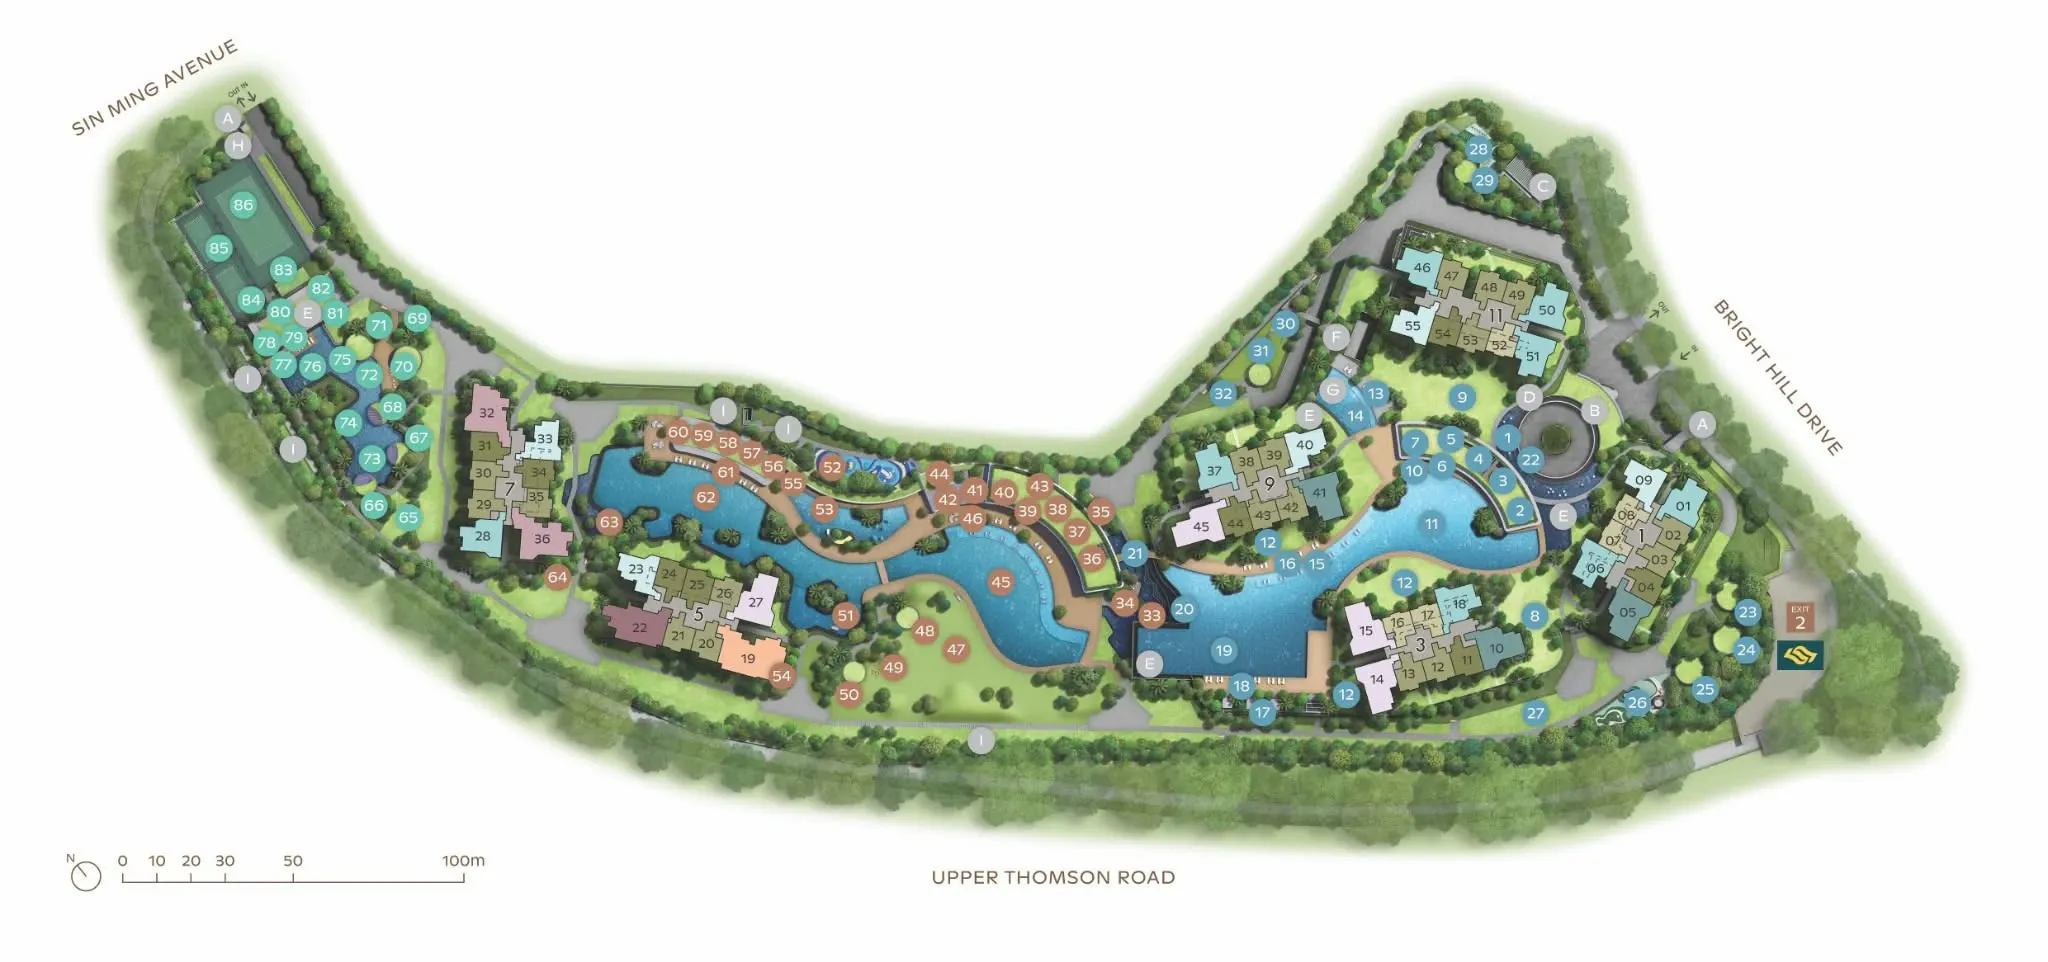
Buying a condominium unit requires careful analysis beyond the price tag. When you look at a premium development like Thomson Reserve, selecting the perfect layout and position determines your daily comfort and long-term resale value. The Thomson Reserve site plan serves as your master blueprint, revealing how buildings, amenities, and surrounding roads interact. Many buyers overlook these details, focusing only on individual floor plans. By studying the layout of the entire development early in your search, you can avoid common pitfalls like excessive afternoon sun exposure or noise from active recreation zones. Here are seven essential tips to help you select the best unit for your lifestyle.
Deciphering Sun Orientation and Wind Flow
One of the most critical aspects of analyzing the Thomson Reserve site plan is understanding how the buildings align with natural elements. Singapore’s tropical climate means that direct afternoon sun can significantly increase indoor temperatures and energy bills. When studying the site layout, identify the north-south orientation of the residential blocks. Units facing directly east or west will bear the brunt of the morning and afternoon sun, respectively.
Targeting North-South Facing Units
Ideally, you should look for units with a north-south facing. These units remain cool throughout the year because they avoid direct sunlight while capturing prevailing winds. During the monsoon seasons, wind patterns shift from northeast to southwest. A well-positioned unit takes advantage of these natural cross-breezes, reducing your reliance on air conditioning.
Analyzing Shadows and Blockages
Do not just look at your own building. Check if neighboring blocks cast shadows over your potential unit during peak hours. Some units might get partial shade from taller adjacent structures, which can be beneficial or detrimental depending on your preference for natural light. Use the site plan to trace the sun’s path across the development to ensure your living room and bedrooms receive optimal, indirect illumination.
Evaluating Proximity to Amenities and Common Areas
Living in a luxury development like Thomson Reserve means having access to top-tier facilities, but your proximity to these amenities dictates your daily experience. The site layout highlights the location of active zones, such as swimming pools, tennis courts, barbecue pits, and playgrounds, alongside passive zones like reading pavilions and reflexology paths.
Balancing Convenience and Quiet
While having a gym or pool right outside your door sounds convenient, it often comes with a trade-off. Ground-floor units near the main pool or playground will experience higher foot traffic and elevated noise levels, especially on weekends. If you value peace and privacy, choose a unit located further away from these high-activity zones.
Accessing Side Gates and Transit
Consider your daily commute. Locate the pedestrian side gates on the layout map. A unit situated near a side gate offers quicker access to public transportation, nearby shops, and schools. Conversely, if your unit sits deep within the estate, you may face a long walk just to leave the compound. Weigh the convenience of quick entry and exit points against the potential noise of residents walking past your unit daily.
Managing Traffic Noise and Privacy Buffers
External surroundings play a massive role in your living quality. A thorough examination of the Thomson Reserve site plan helps you identify potential noise sources outside the development boundaries. Look at the perimeter of the estate to see which blocks face main roads, expressways, or MRT tracks, and which ones face quiet landed housing enclaves.
Identifying Road Buffers
Developers often place green buffers, water features, or multi-story car parks between residential blocks and busy roads to mitigate noise. Check if your preferred stack has these protective barriers. Units facing inward toward the internal landscaped courtyards generally enjoy a quieter environment compared to outward-facing units on the perimeter.
Minimizing Unit-to-Unit Visibility
Privacy is another major factor. Look at the distance between facing blocks. If the distance is too narrow, neighbors from the opposite block might easily see into your living space. Stacks that feature angled views or face open land rather than another building offer superior privacy. Ensure your unit does not look directly into a neighbor’s balcony, which would force you to keep your curtains drawn constantly.
Evaluating Elevation and View Corridors
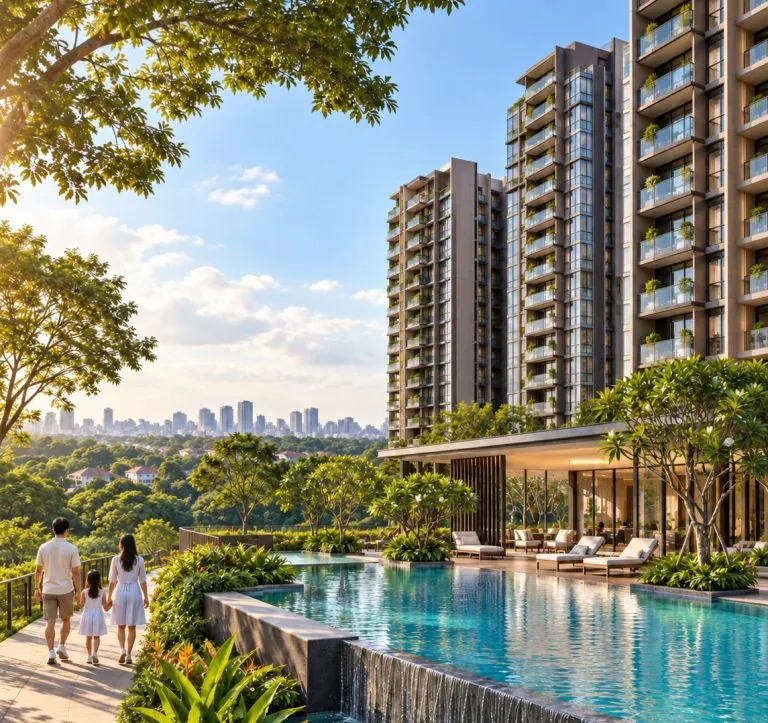
The height of your unit within Thomson Reserve determines both your daily view and your financial appreciation. High-floor units are highly sought after for their panoramic views and superior ventilation, but they come with a premium price tag.
Comparing High-Floor and Low-Floor Benefits
High-floor units generally offer unobstructed views over the surrounding landscape, capturing more natural wind and light. They are also further removed from street-level noise. However, low-floor units should not be dismissed. Units on lower floors often look directly into the beautifully landscaped gardens or pool area, offering a serene, resort-like feel. This close connection to nature can be incredibly calming and often comes at a more accessible price point.
Verifying Future Developments
When analyzing views, do not look only at the current landscape. Study the surrounding land zoning on the master plan. If your unit faces an empty plot of land, check if that land is zoned for future residential or commercial development. A beautiful unblocked view can easily disappear in a few years if a new high-rise project begins construction right next door. Protect your investment by choosing stacks that face permanent open spaces or conserved areas.
Analyzing Floor Plan Layouts and Stack Efficiency
Once you narrow down your preferred blocks on the site layout, you must evaluate the individual stacks. A stack refers to a column of units that shares the same layout from the ground floor to the top floor. The way a stack is positioned affects its internal layout efficiency and usability.
Evaluating Waste Space and Structural Columns
Some stacks feature odd angles or long hallways that result in wasted square footage. Look for square or rectangular layouts that maximize usable space. Pay attention to the placement of structural columns. If these columns sit inside the rooms, they can restrict your furniture placement options. Ideally, columns should be tucked into the corners or external walls of the unit.
Checking Service Yard and Kitchen Placement
Consider the practicalities of daily chores. Check where the kitchen and service yard are located. A service yard that faces an open area will dry your laundry much faster than one facing a dark ventilation shaft. Additionally, ensure the kitchen has proper windows for natural ventilation, especially if you cook frequently. Units with poorly ventilated kitchens rely solely on exhaust fans, which can lead to lingering cooking odors.
Conclusion
Selecting the ideal home involves analyzing how your specific unit fits into the larger community layout. By carefully studying the master layout, you can make an informed decision that balances sun orientation, noise levels, privacy, and convenience. Avoiding high-traffic zones and choosing the right facing will elevate your daily living experience and protect your property’s future resale value. Take your time to compare different stacks, visit the physical site if possible to assess the surroundings, and align your choice with your personal lifestyle priorities. A methodical approach ensures your investment remains a comfortable, peaceful sanctuary for years to come.
